
Projects
Work that shows how we build
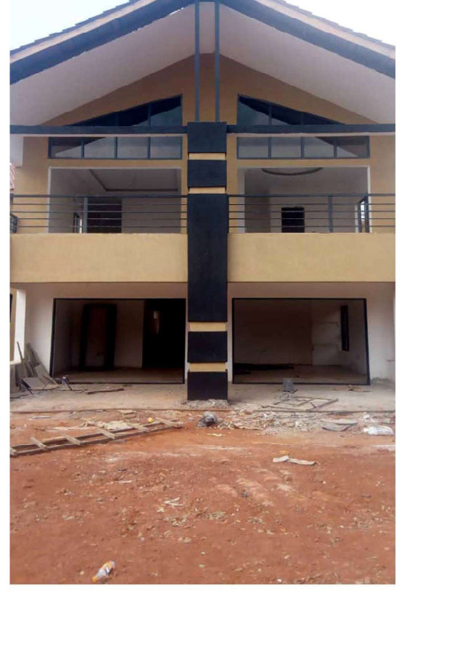
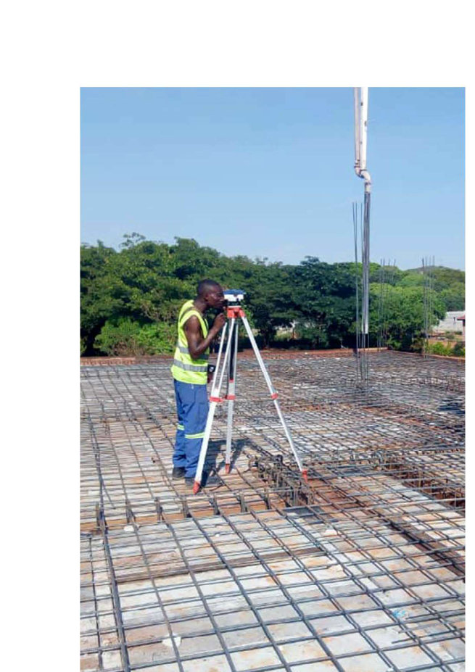
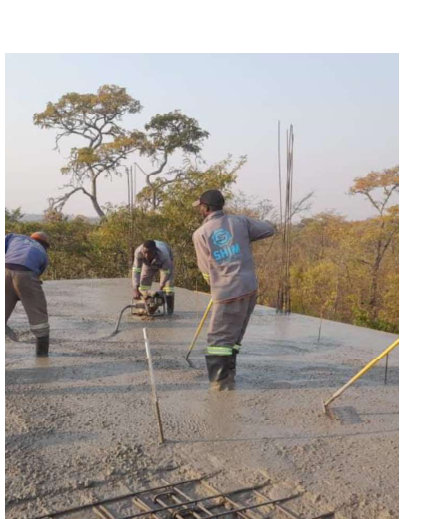
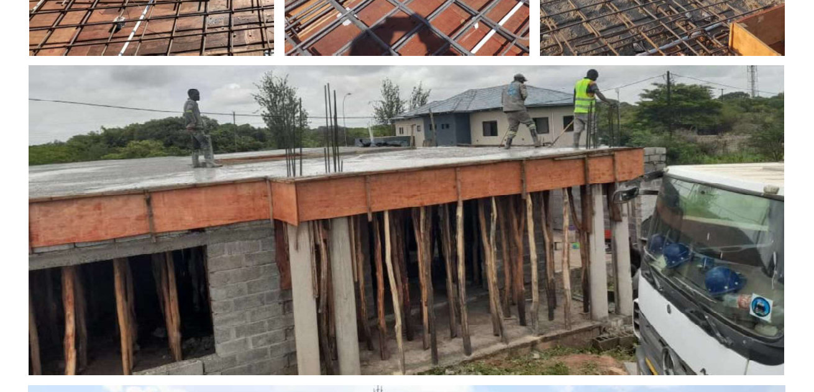
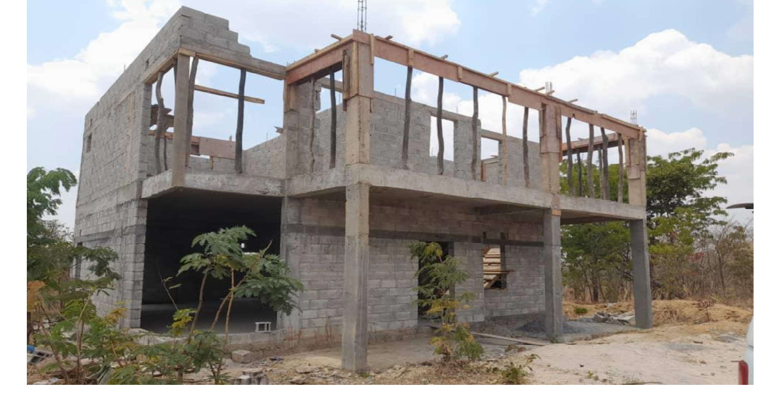
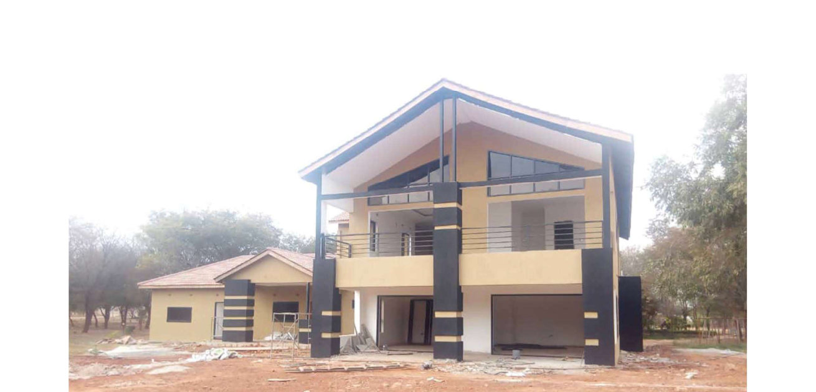
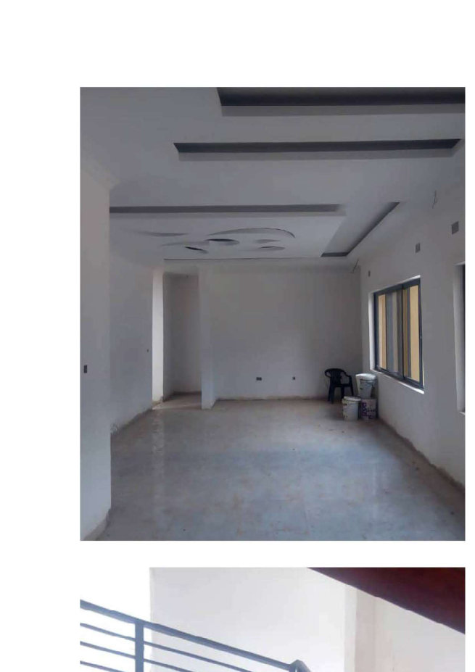
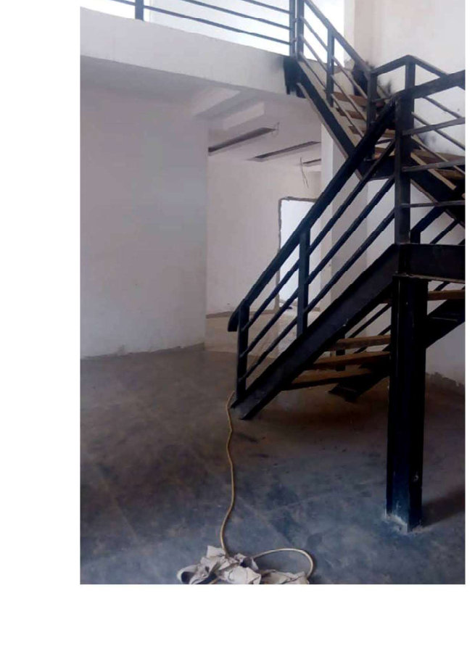
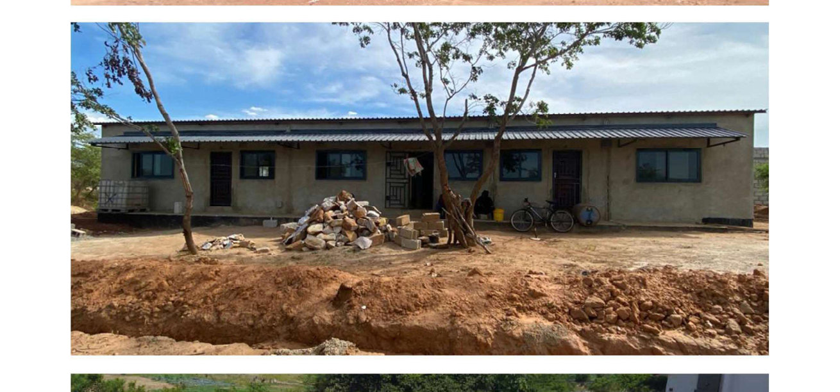
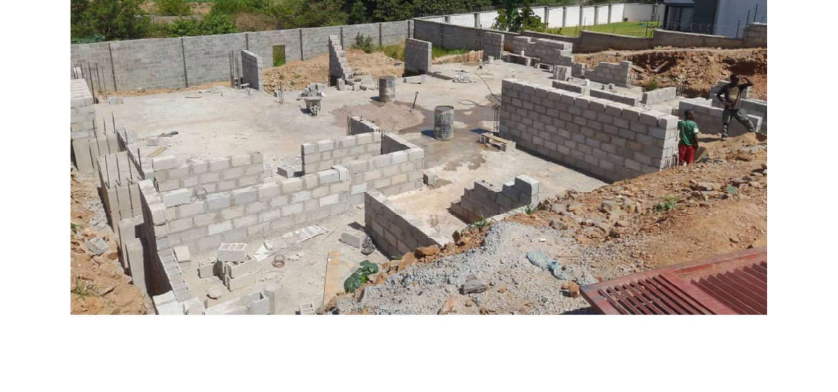
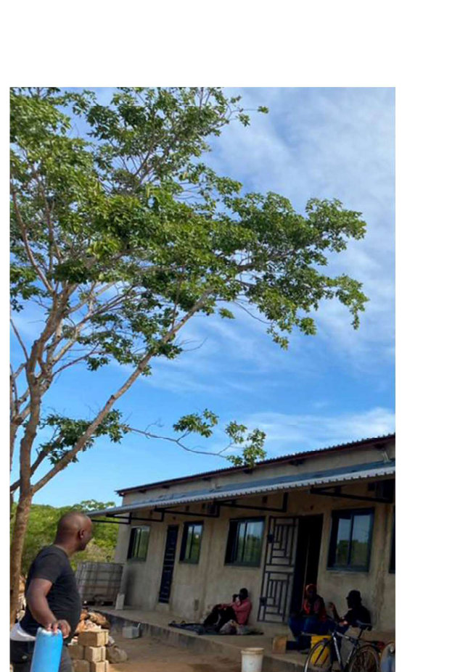
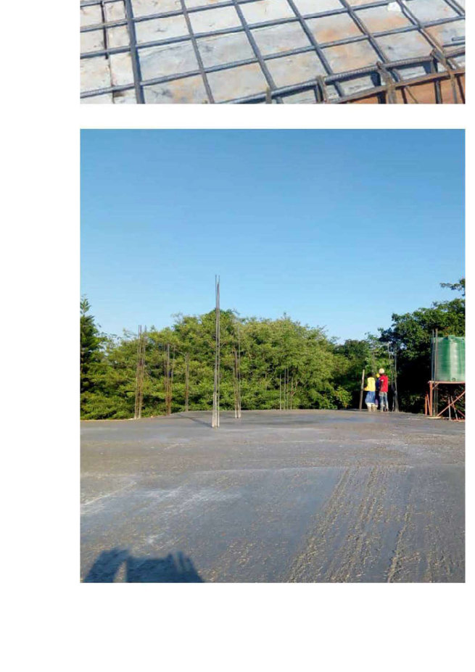
Photographs from live sites: setting out, reinforcement, slabs, blockwork, interiors, and completed elevations.
Projects
Photographs from live sites: setting out, reinforcement, slabs, blockwork, interiors, and completed elevations.